
Photo: Hirho, Wikimedia Commons, CC BY-SA 4.0
Every building is designed for a particular set of loads, a particular use and the codes in force on the day its drawings were stamped. Twenty years later, almost none of those assumptions still hold.
The owner wants to add a floor, a warehouse becomes a data center, a 400-ton chiller is lifted onto a roof slab that was never meant to carry it, or — very commonly in the Gulf — chloride-driven corrosion has quietly eaten away the reinforcement behind the plaster.
Demolishing and rebuilding is rarely the answer. Structural retrofitting lets owners keep the asset, keep operating, and bring the structure up to the performance level it needs today, usually at a fraction of the cost and carbon of new construction.
In this article:
- What retrofitting actually means
- When does a structure need retrofitting?
- Step 1 — Assessment
- Step 2 — Retrofitting techniques
- Step 3 — The MEP side
- Step 4 — Quality control on site
- Codes and standards
What Retrofitting Actually Means
The terms are often used loosely, so it helps to separate them:
- Repair — restoring a damaged or deteriorated member to its original capacity (e.g. patch repair of spalled concrete, epoxy crack injection).
- Strengthening — increasing capacity beyond the original design to carry new or higher loads.
- Rehabilitation / upgrade — a broader package that may combine repair, strengthening, durability protection and code upgrades (fire, accessibility, MEP).
- Seismic retrofit — improving lateral strength, stiffness and ductility so the building performs acceptably in an earthquake.
A real project usually involves all four.
When Does a Structure Need Retrofitting?
The common triggers we see on site:
- Change of use or occupancy — office to hospital, residential to retail, storage to heavy industrial. Higher live loads and different fire and egress requirements follow.
- Vertical or horizontal extensions — adding floors or annexes that load existing columns and foundations.
- Durability deterioration — reinforcement corrosion, carbonation, sulfate attack and salt weathering, all accelerated by the hot, humid and saline conditions of coastal areas like Jubail and Dammam.
- New heavy MEP equipment — rooftop chillers, cooling towers, water tanks, generator sets and transformer rooms added after construction.
- Design or construction defects — under-strength concrete, missing reinforcement, inadequate laps or cover found during audits.
- Accidental damage — fire, vehicle impact, explosion or foundation settlement.
- Code changes — updated seismic, wind or fire requirements that an existing building no longer satisfies.
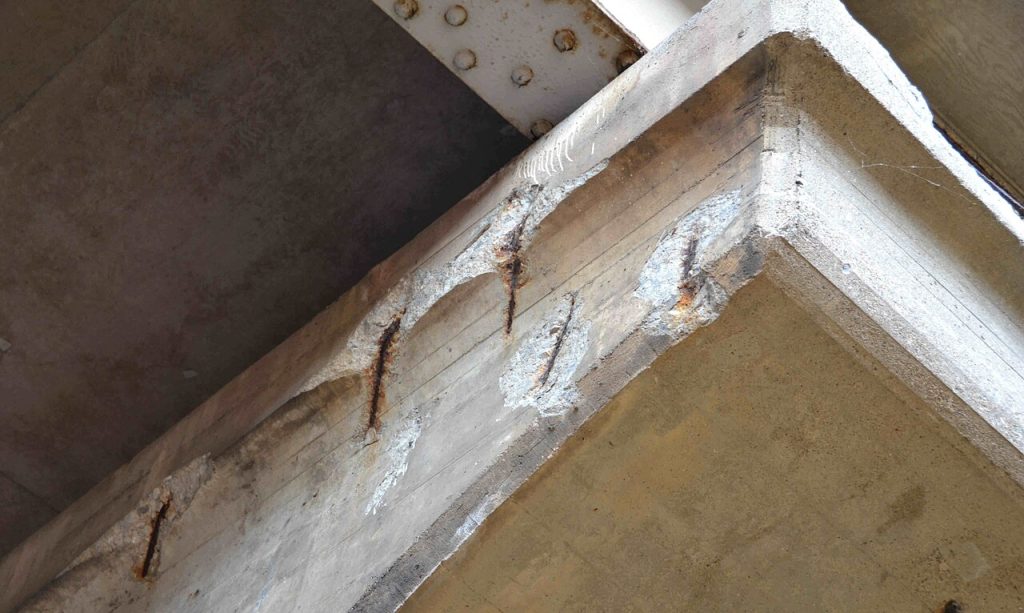
Photo: Achim Hering, Wikimedia Commons, CC BY 3.0
Step 1 — Assessment Comes Before Any Design
You cannot strengthen what you have not measured. A sound retrofit starts with a structured condition assessment:
- Document review — original drawings, calculations, soil report, as-builts and any previous repairs.
- Visual condition survey — crack mapping, spalling, deflections, water ingress, signs of settlement.
- Non-destructive testing (NDT) — rebound hammer, ultrasonic pulse velocity, cover meter / rebar scanning, ground-penetrating radar, and half-cell potential mapping for corrosion activity.
- Partially destructive testing — concrete cores for compressive strength, carbonation depth, chloride and sulfate profiles, and rebar samples where needed.
- Structural analysis — re-modelling the building with actual material properties and the new loads to identify every member that falls short.
The output is a clear deficiency list and a basis-of-design report that fixes the target performance, loads and acceptance criteria before a single anchor is drilled. In Saudi Arabia, applying the building code to existing buildings is tied to a technical report from a certified engineering office that sets out the feasible engineering solutions — so this step is not optional paperwork, it is the approval route.
Step 2 — Choosing the Right Retrofitting Technique
There is no single “best” method. Selection depends on the deficiency, the available space, fire-rating requirements, whether the building must stay operational, and cost.
1. Fiber-Reinforced Polymer (FRP) Strengthening
Carbon or glass fiber sheets and laminates are bonded to beams, slabs and columns with epoxy. FRP adds flexural and shear capacity to beams and slabs and, when wrapped around columns, provides confinement that boosts axial capacity and ductility. It is light, fast, adds almost no dimension or self-weight, and is ideal for occupied buildings. Fire protection and surface preparation are critical design points.
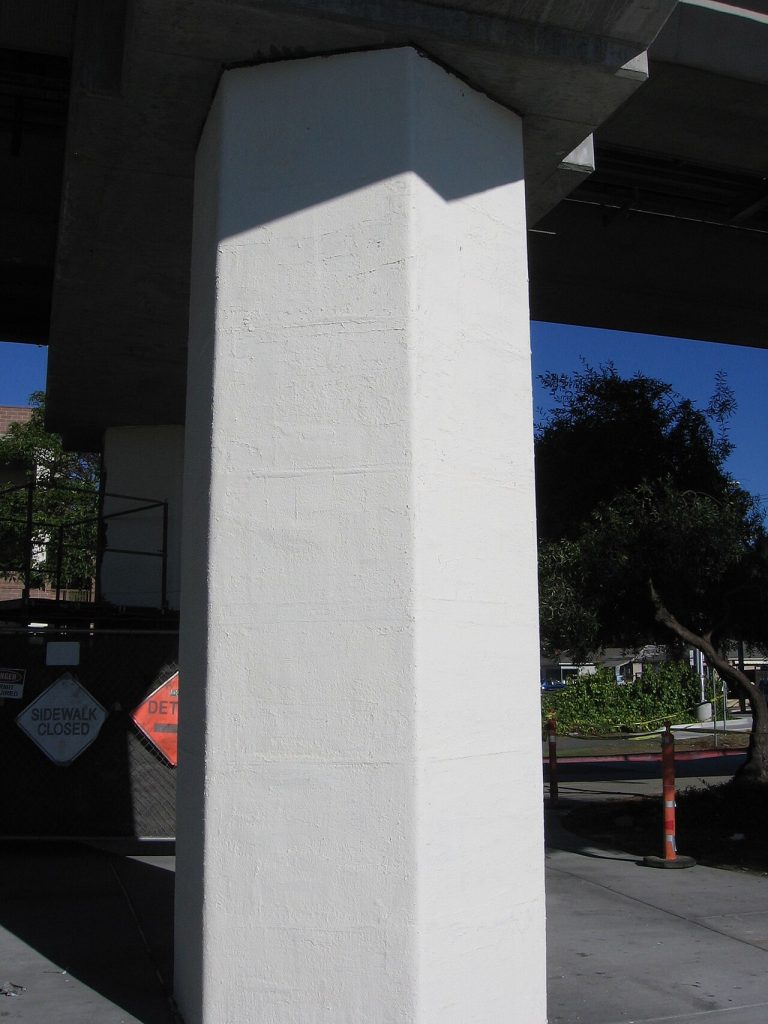
Photo: Pedro Xing, Wikimedia Commons, CC0 (public domain)
2. Reinforced Concrete (RC) Jacketing
The existing column, beam or footing is encased in a new layer of reinforced concrete — typically 75–150 mm thick — with new longitudinal bars, closely spaced ties and dowels into the existing member. It significantly increases axial, flexural and shear capacity and is very cost-effective, but it enlarges the section and needs curing time.
3. Steel Jacketing and Steel Plate Bonding
Steel angles and batten plates around columns, or steel plates bonded/bolted to beam soffits, give quick strength gains with minimal size increase. Corrosion and fire protection must be designed in.
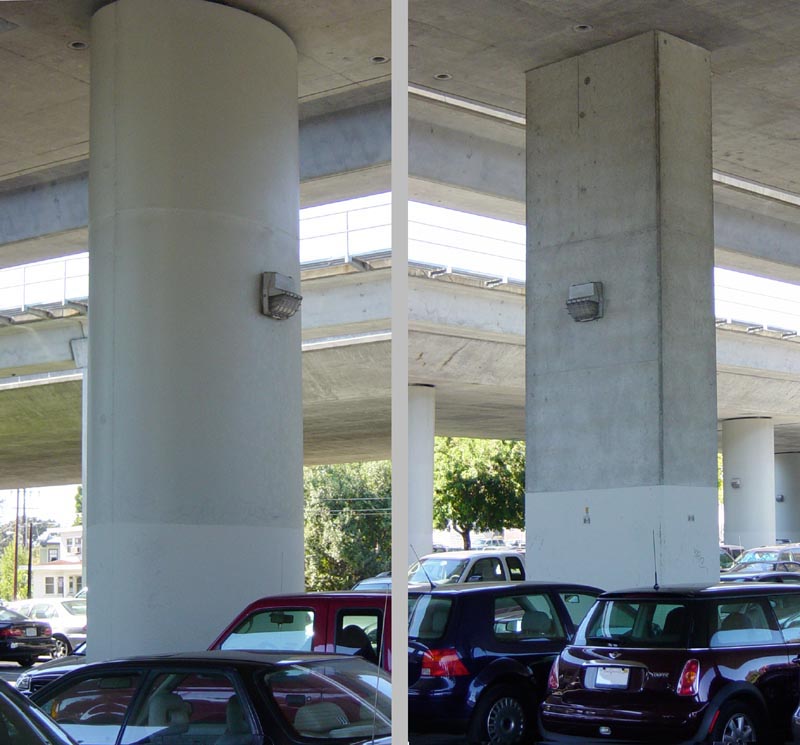
Photo: Leonard G., Wikimedia Commons, CC SA 1.0
4. External Post-Tensioning
Tendons anchored to the existing structure apply an active force that counteracts deflection and adds flexural capacity — useful for long-span beams, transfer girders and slabs showing excessive sag.
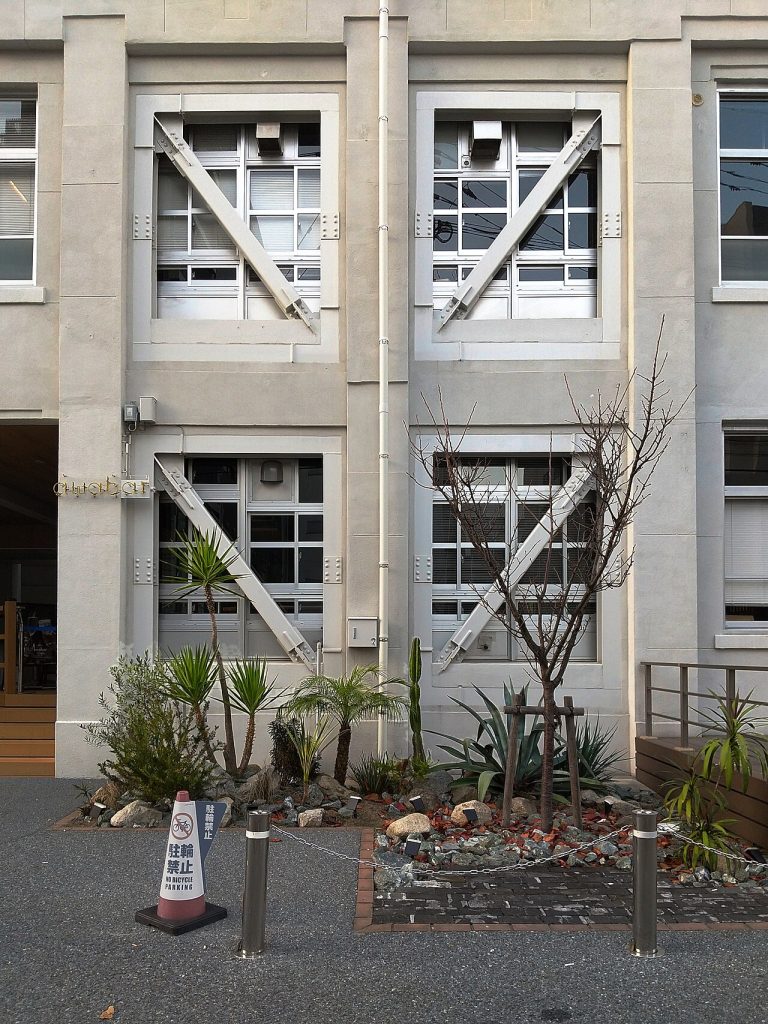
5. New Lateral Systems — Shear Walls and Steel Bracing
For buildings deficient in lateral (wind or seismic) resistance, adding infill RC shear walls or steel braced frames redistributes lateral forces away from weak columns. Energy-dissipation devices and base isolation are advanced options for critical facilities.
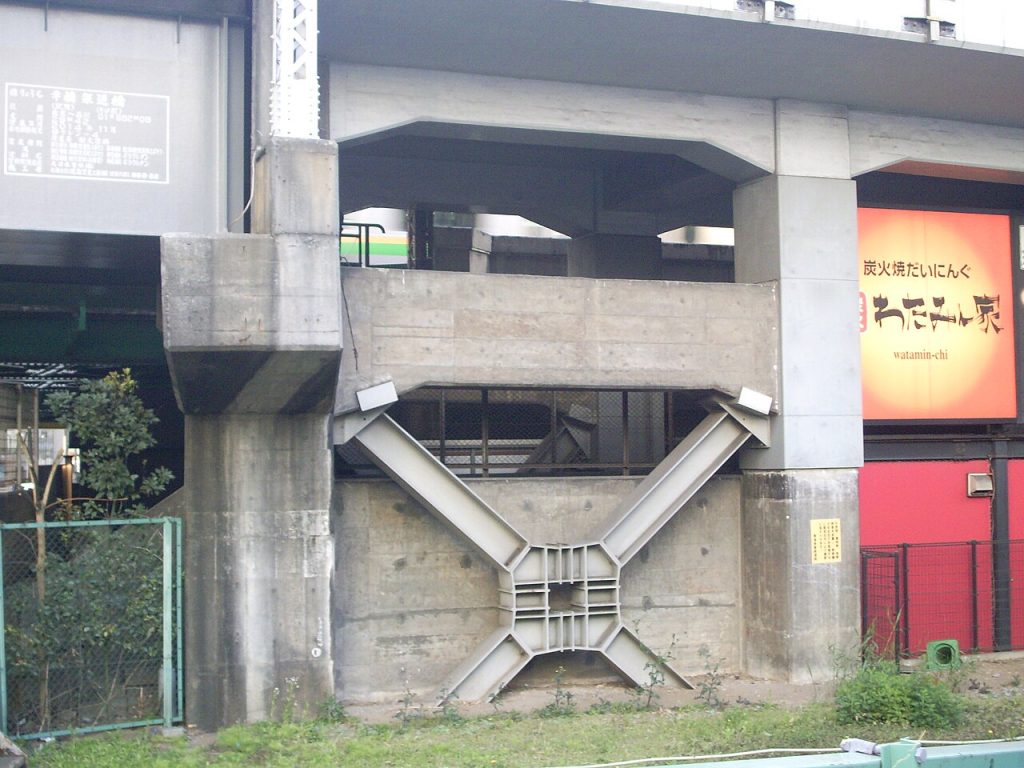
Photo: Dr.yellow, Wikimedia Commons, CC BY-SA 4.0
6. Foundation Strengthening and Underpinning
When columns are strengthened or floors added, the load path must be followed all the way to the soil: footing enlargement, micropiles, jet grouting or underpinning restore bearing capacity and control settlement.
7. Corrosion Repair and Durability Protection
Breaking out contaminated concrete behind the bars, cleaning or replacing reinforcement, applying polymer-modified repair mortars, then protecting with coatings, migrating corrosion inhibitors or cathodic protection. In the Eastern Province this is often the largest single scope item. Hairline and structural cracks can be sealed and re-bonded by epoxy injection — see our guide on concrete crack repair by epoxy injection.
Step 3 — Don’t Forget the MEP Side
Retrofits frequently fail at the interface between structure and services. As a combined civil and MEP contractor, we treat these as one scope:
- Scan before you core. Every slab penetration for new ducts, risers or sprinkler mains must be GPR-scanned to avoid cutting reinforcement or post-tensioning tendons.
- Check equipment loads and vibration. New chillers, AHUs, pumps and tanks need verified slab capacity and properly designed plinths and isolators.
- Upgrade fire protection with the structure. Change of use often triggers sprinkler, fire alarm and compartmentation upgrades under the Saudi Fire Code (SBC 801) — and FRP or steel strengthening must keep its required fire rating.
- Plan shutdowns. Phasing structural works around live electrical, HVAC and plumbing systems keeps occupied buildings running.
Step 4 — Quality Control on Site
The best retrofit design is only as good as its execution. Key hold points include surface preparation to the specified concrete surface profile, pull-off adhesion tests for FRP and repair mortars, anchor and dowel pull-out tests, inspection of jacketing reinforcement before casting, and load testing where the engineer of record requires it. A full record of tests and as-built details should be handed over to the owner for future maintenance.
Codes and Standards for Retrofitting Existing Structures
The table below lists the main references used for assessment and retrofit design. In the Kingdom, the Saudi Building Code (SBC) governs; the international documents are widely used for technical guidance where the SBC refers to them or is silent.
| Code / Standard | Scope | Reference |
|---|---|---|
| SBC 201 — Saudi Building Code, General | General requirements for new and existing buildings | sbc.gov.sa |
| SBC 901 — Saudi Existing Building Code | Repairs, alterations, additions and change of occupancy of existing buildings | sbc.gov.sa |
| SBC 301 / 303 / 304 / 306 | Loads, soils & foundations, concrete and steel structures | sbc.gov.sa |
| SBC 801 — Saudi Fire Code | Fire protection upgrades on change of use | sbc.gov.sa |
| Implementing Regulations of the SBC Application Law | Code applies to existing buildings on restoration, change of use, expansion or modification, based on an engineering office technical report | Regulations (English) |
| ACI CODE-562-21 | Assessment, repair and rehabilitation of existing concrete structures — code and commentary | ACI |
| ACI PRC-440.2-23 | Design and construction of externally bonded FRP systems for strengthening concrete | ACI preview |
| ASCE/SEI 41-23 | Seismic evaluation and retrofit of existing buildings (Tier 1–3 process) | ASCE |
| ACI 228.2R-13 | Nondestructive test methods for evaluation of concrete in structures | ACI |
| ICRI 310.2R-2013 | Selecting and specifying concrete surface preparation (CSP 1–10) for repairs and overlays | ICRI |
| EN 1998-3:2025 (Eurocode 8, Part 3) | Seismic assessment and retrofitting of buildings and bridges | SIS |
| IEBC — International Existing Building Code (ICC) | Base model code for SBC 901; works with ACI 562 | ICC Digital Codes |
| ASTM C42 / C597 / C805 / C876 | Cores, ultrasonic pulse velocity, rebound hammer, half-cell potential | ASTM |
Why Retrofitting Makes Commercial Sense
- Lower cost and shorter programme than demolition and rebuild, with the building often staying in partial use.
- Lower embodied carbon — the existing frame and foundations are reused.
- Protected asset value — a code-compliant, documented structure is easier to insure, lease and sell.
- Reduced risk — deficiencies are dealt with on your schedule, not after a failure.
How Zenixon Can Help
Zenixon Construction delivers retrofitting as a single coordinated package — condition assessment support, strengthening works (FRP, jacketing, steel, foundations), corrosion repair, and the associated mechanical, electrical, HVAC and fire-fighting upgrades — so civil and MEP works are planned and executed together, with minimal disruption to your operations.
Planning an extension, change of use or repair of an ageing building? Contact our team for a site visit and assessment proposal.
Disclaimer: This article is for general information. Retrofit design must be carried out by a licensed structural engineer based on a site-specific assessment.